
10303 E Loon Court DNags Head, NC 27959
Mortgage Calculator
Monthly Payment (Est.)
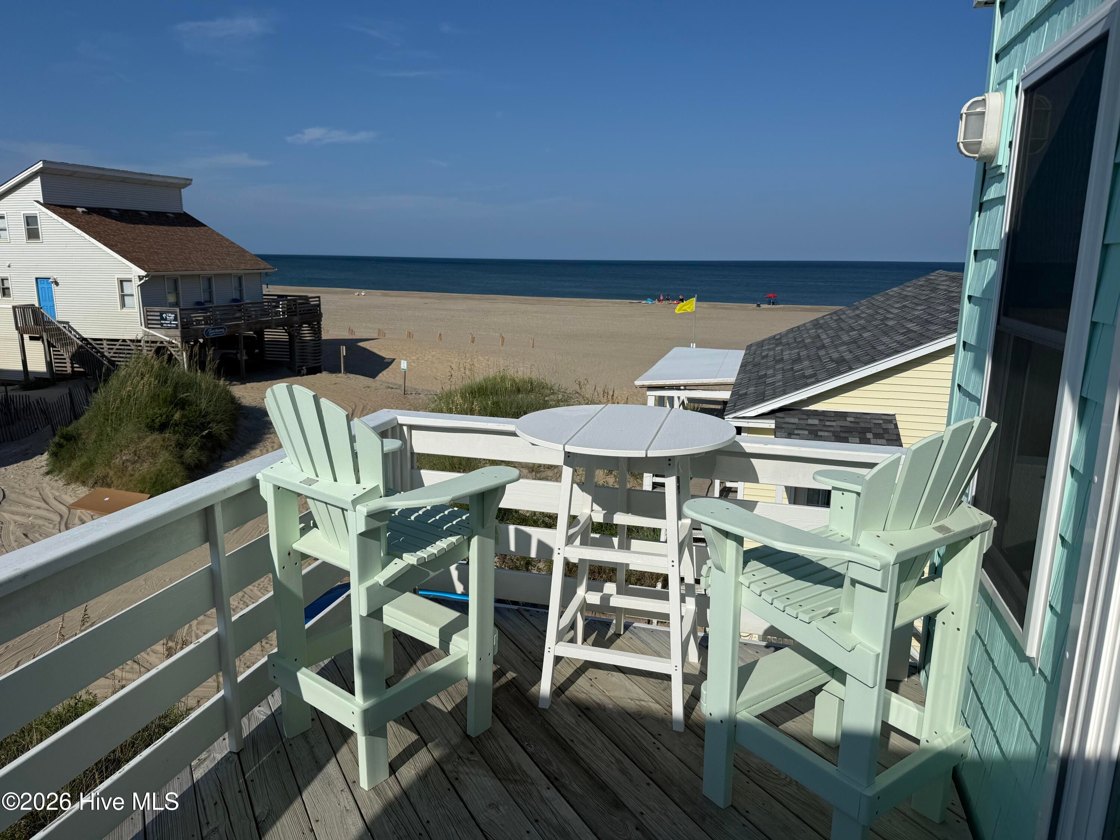
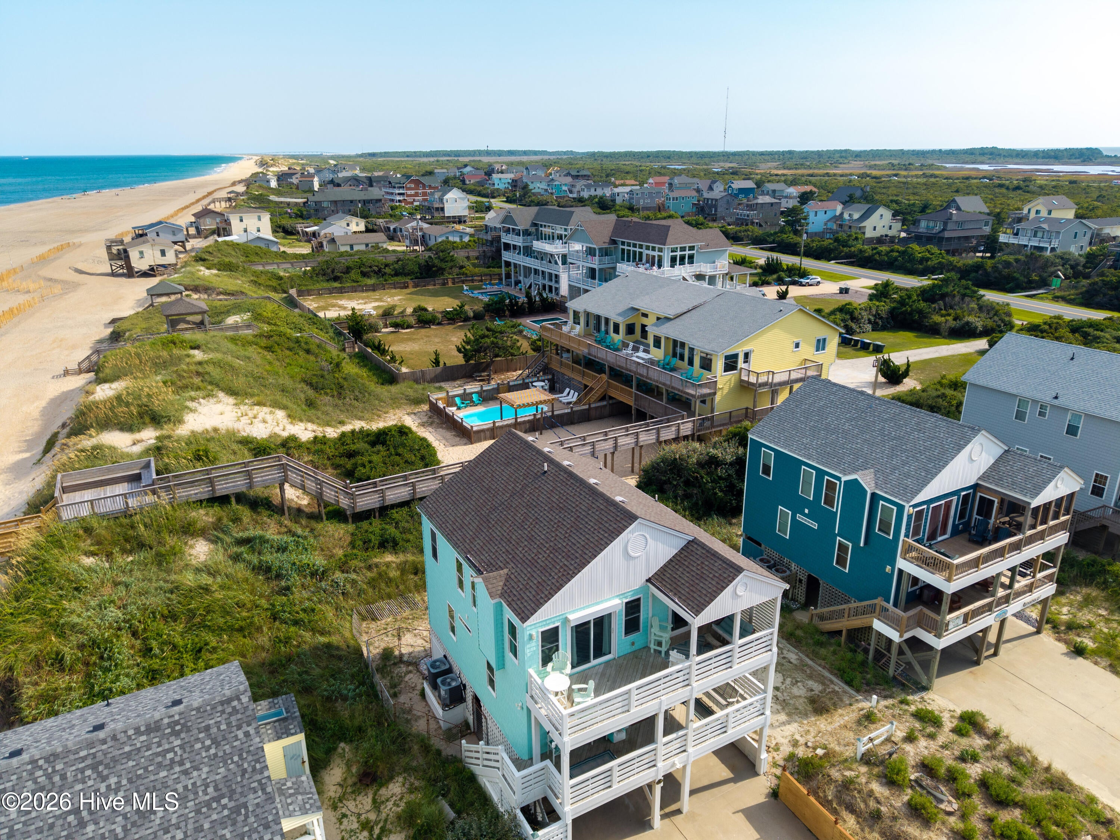
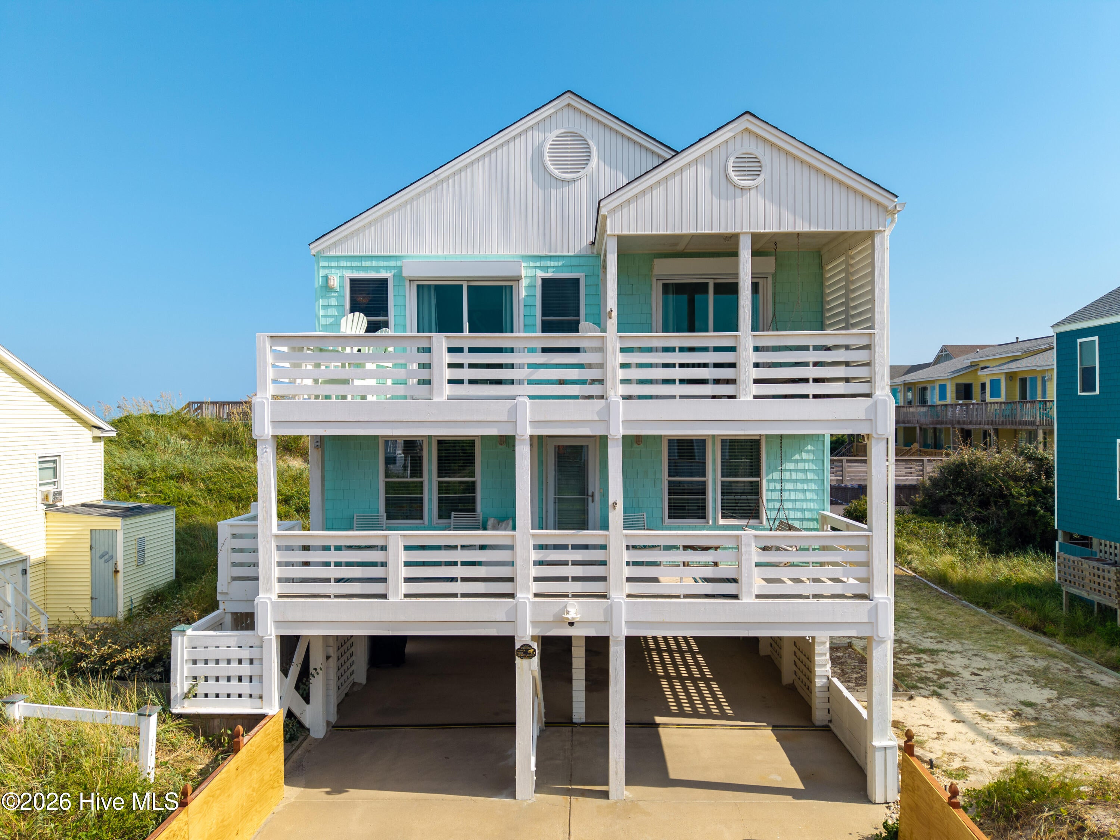
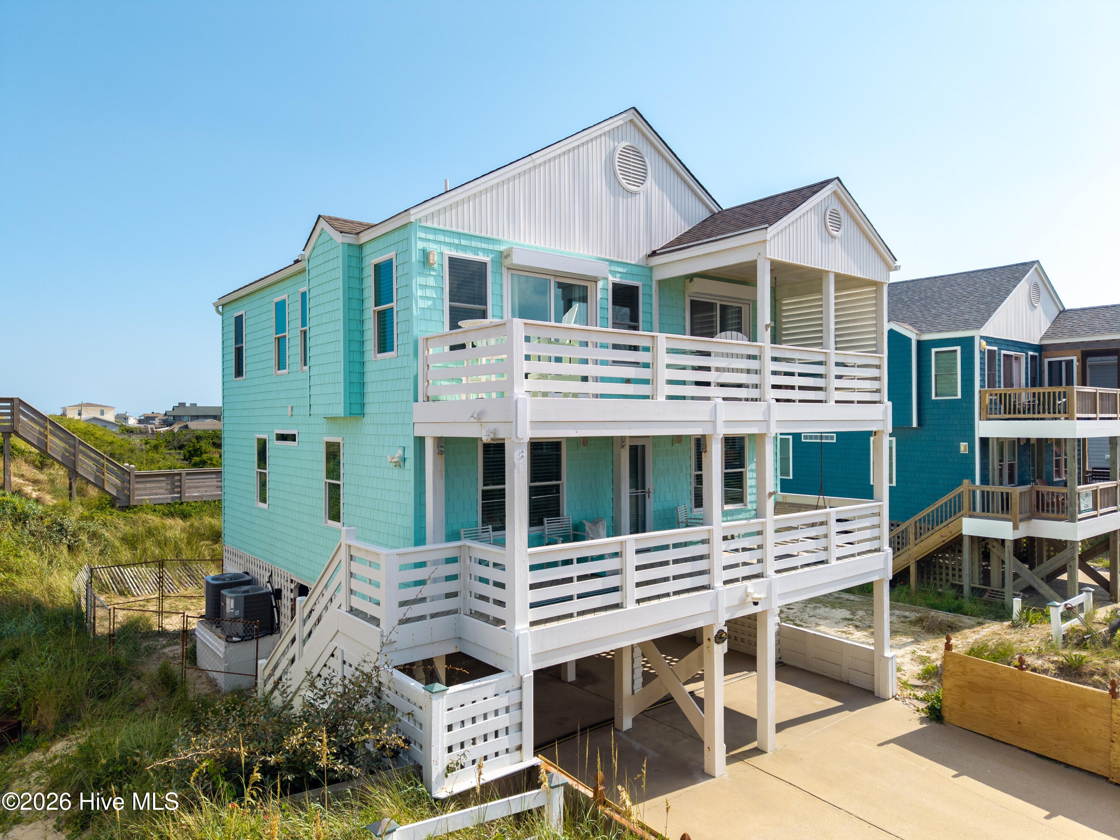
$5,817SEMI-OCEANFRONT NAGS HEAD HOME WITH OCEAN VIEWS AND DIRECT BEACH ACCESS! Located just one home back from the ocean, 10303 Unit D Loon Court offers 4 bedrooms, 3 full baths, expansive ocean views and beach access just steps away. Currently not in a rental program and maintained in excellent condition, this Outer Banks home is ready for its next owner.Designed with a desirable reverse floor plan, the open kitchen flows into the spacious upper-level great room, where vaulted ceilings, abundant natural light and impressive ocean views create an inviting coastal atmosphere. Front decks on both living levels provide wonderful spaces to enjoy the ocean breeze and endless water views. The well-established southern dune adds valuable natural protection.The thoughtful bedroom arrangement includes two bedrooms with private ensuite baths and two additional bedrooms connected by a Jack-and-Jill bath. LVP flooring extends throughout the home, with carpeted stairs and an installed stair chair providing additional accessibility.Exterior features include attractive Cedar Impressions-style vinyl siding, a concrete driveway, two-car covered parking beneath the home and a generator hookup. The HVAC system was installed in August 2026, and the roof is approximately 8-10 years old.Whether you are searching for a primary residence, second home or Outer Banks investment property, this semi-oceanfront Nags Head home delivers the location buyers want--excellent condition, impressive ocean views and convenient beach access right outside your door.
| yesterday | Listing updated with changes from the MLS® | |
| yesterday | Listing first seen on site |

The data relating to real estate on this website comes in part from the Internet Data Exchange program of Hive MLS, and is updated as of 2026-09-07 07:45 AM UTC. All information is deemed reliable but not guaranteed and should be independently verified. All properties are subject to prior sale, change, or withdrawal. Neither listing broker(s) shall be responsible for any typographical errors, misinformation, or misprints, and shall be held totally harmless from any damages arising from reliance upon these data. Copyright 2026 Hive MLS
Did you know? You can invite friends and family to your search. They can join your search, rate and discuss listings with you.